Showing posts with label Grey Lynn Library. Show all posts

05 July 2015

Auckland architecture: Let there be light

I’m a big fan of the architecture of the Art Deco era, which flourished around the world through the 1920s, ‘30s and ‘40s. There’s something about its combination of bold geometric shapes and exuberant ornamentation, and that blending of ‘Machine Age’ imagery and materials with more traditional craft motifs, that I find pleasing to the eye.

I like to focus on the minutiae of different architectural styles, in this case the lights, lamps and lanterns that adorn some of the Auckland’s Art Deco buildings and, during my wanders around the inner city, I’ve found some fabulous examples. And I’ve included one red herring to finish.


Former South British Insurance Building, Shortland Street, Auckland central
Is this magnificent or what? It's one of a pair, each about a metre tall, that flank the main entrance of the former South British Insurance Building, built in lower Shortland Street in 1927-28. 

Not surprisingly, this is a heritage-listed building, described thus on the Heritage New Zealand website:  

… a fine example of a 1920s 'Chicago-style' office block … Such high-rises marked a considerable shift in design and business organisation from the smaller, single-tenancy offices used in the mid to late nineteenth century. … [This] building was one of the tallest structures in Auckland, and of self-consciously 'modern' design. … Its interiors include some of the finest Art Deco ornamentation in the city centre, and it makes an important contribution to the urban streetscape.


Former Parnell Library, Parnell
The same man who designed the former South British Insurance Building – M. K. Draffin of Grierson, Aimer of Draffin – also designed the former Parnell Library building. 

A New Zealander by birth, Malcolm Draffin (1890-1964) completed his architectural apprenticeship in Auckland in 1910, served with the NZ Field Engineers in the First World War, then completed additional training at the Architectural Association School in London

As well as these two buildings, his design work also included the Auckland War Memorial Museum.  

In 1996, Parnell Library was relocated to larger premises in the Jubilee Building, and this building was sold into private ownership. 

It has subsequently, and very sympathetically, been turned into a private home, with business premises at street level and living accommodation above.


Courtville Apartments, Auckland central

These Art Deco beauties sit either side of the main entrance to the 1919 Courtville apartment block (also known as Corner Courtville because it’s located on the corner of Waterloo Quadrant and Parliament Street, to distinguish it from Middle Courtville, in Parliament Street).

This building was one of Auckland’s earliest high-rise apartment blocks and, according to the Heritage New Zealand website, ‘shows the influence of the architecture of Louis Sullivan and Frank Lloyd Wright of the Chicago School’.

It was one of several inner-city apartment blocks to be designed by Australian Arthur Sinclair O'Connor (c.1884-1943), who came to New Zealand about 1908.


Westminster Court, Auckland central
Once again we have links between the apartment block this light adorns and the previous one. Not only is Westminster Court just along Parliament Street from Courtville but they were also designed by the same man, though this building is more recent, having been designed by A. Sinclair O’Connor in 1934. 

It’s an eight-storey block, originally contained 50 apartments, and is still much sought-after by city dwellers. The building’s facilities include an indoor heated pool, a spa pool and a sauna, a games room and a barbecue area. 

As you might have guessed, apartments in this stylish building do not come cheap – here’s a recent sale.  


Old Arts or Clock Tower Building, University of Auckland, Auckland central
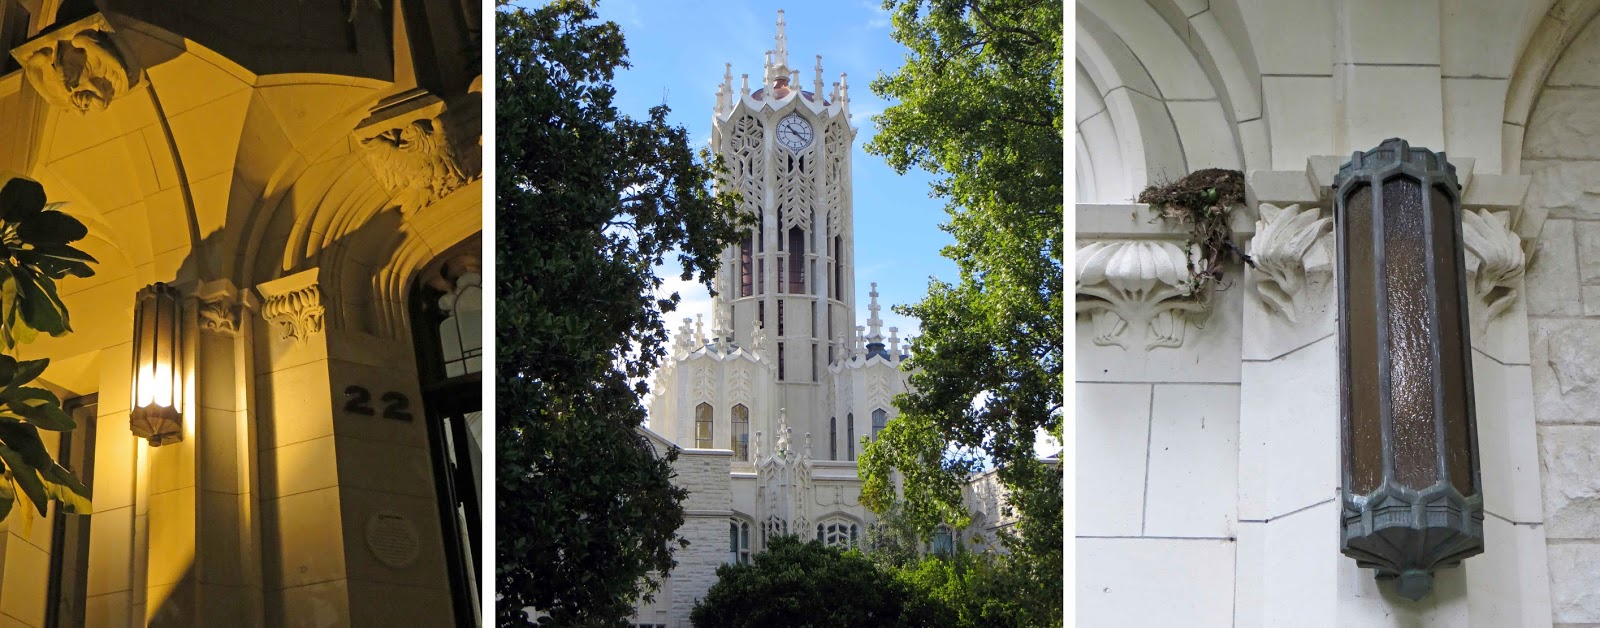
Despite its rather flamboyant design, this is one of my favourite Auckland buildings and it’s also one of the most recognisable. 

Nowadays, the Clock Tower you can see in my photo (above) is symbolic of the University of Auckland but the building was controversial when first built in 1926, being described as ‘un-British and out of harmony with our national character’ – this, obviously, before New Zealand had really developed a character of its own! 

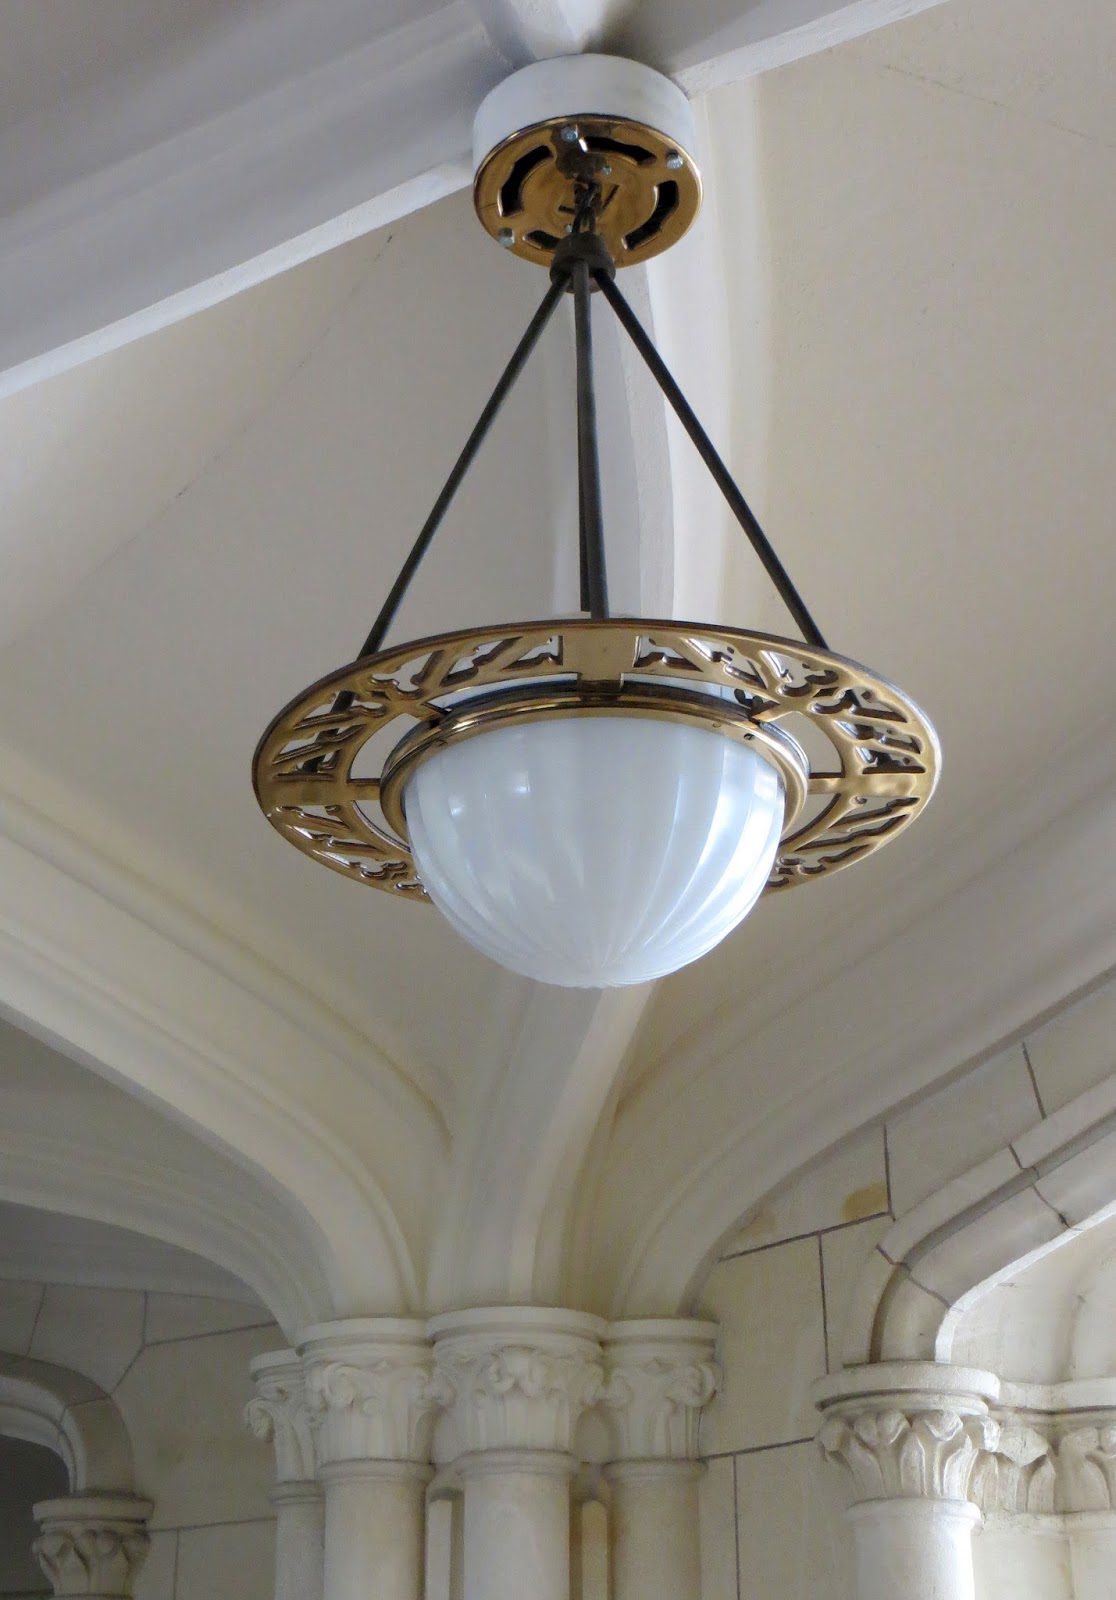
Once again we see the influence of Chicago style in an Auckland building, as it was designed by Chicago-trained architect Roy Lippincott. Considering the rest of the building, the external lights are really very restrained but the internal light (left) has a little more flair.


Grey Lynn Library, Grey Lynn
To another library building now, and this one still functions as a library and is very much the central hub of the Grey Lynn community. Designed by notable Auckland architect William Henry Gummer (1885-1966), the library opened on 13 December 1924, it cost £8,534 to construct and included a reading room, a lending department, a lecture hall and a committee room. Although the building itself is described as Georgian-style, those lamps look very Art Deco to me.


Ports of Auckland Red Fence, Auckland central
And we finish with that red herring I mentioned: one of the lamps from the magnificent red-painted wrought iron fence that separates Auckland’s wharves from neighbouring Quay Street. The Red Fence, its wonderfully ornamental gates and lamp stands were constructed in stages between 1913 and 1923, partly by Manchester-based company G. Wragge Ltd, and partly by James Allen Sen & Son Ltd, of Elmbank Foundry, in Glasgow. There were originally 25 of these wonderful lamps – I haven’t counted to see if they all still remain, as some parts of the original fence were removed when modern buildings were constructed on Princes Wharf. 

These lamps may be a little early to count as Art Deco but, with those splendid lions and heads (of Neptune / Poseidon?), they are such impressive statements of power, strength and authority that I just had to include them.

23 May 2014

Weathervanes, wind vanes and weathercocks

In an effort to improve my photographer’s eye, I often go through periods when, during my daily strolls, I make a point of looking in a particular direction or hunting out certain things. For example, I might spend a whole week looking down (hence my recent fascination with fungi) or seeking out street art or exploring Auckland’s heritage buildings.

During recent days of looking up, I have discovered yet another fascinating aspect of Auckland’s architecture, the embellishments that adorn the city’s turrets and towers, spires and steeples, and this blog on weathervanes is one result – there will be another, about all the other ornamental turret toppings I've found.

Considering they are used to indicate wind direction, it comes as no surprise that weathervanes (also known as wind vanes and weathercocks) are usually found on the highest points of buildings. According to Professor Wiki, the earliest known weathervane (possibly built around 50BC) was a bronze Triton (in Greek mythology, the messenger of the sea) atop the Tower of the Winds in Athens.

Ferry Building weathervane. This wonderful image was taken by John McKillop and is used with his kind permission.
Ferry Building, Quay Street
New Zealand’s weathervanes have no such claims to fame though one of our Auckland weathervanes did literally stop city traffic recently. On 17 April 2014, the remnants of tropical cyclone Ita swept across Auckland, causing huge storm surges to flood waterfront homes and the weathervane on the top of the Ferry Building in Quay Street to sway rather alarmingly. To prevent potential damage to life and limb if it toppled, the street was closed to traffic, and the weathervane has since been removed. Hopefully, it will be repaired and reinstated very soon.


Though their function was purely practical, many weathervanes are themselves beautiful pieces of art and frequently reflect the buildings for which they were designed. The ship design on the Ferry Building is a perfect example and here is another.

Colonial Ammunition Company Shot Tower, Normanby Road, Mt Eden
In 1885, in response to the threat of war with Russia, the Colonial Ammunition Company established New Zealand’s first munitions factory. At that time, their site was far enough away from the built up inner city to be suitable for the manufacture of dangerous goods. Nowadays, the tower is surrounded by commercial buildings and inner-city housing developments. Though activity at the factory increased during the Second World War, when staff numbers rose from 230 to 900, the demand for ammunition steadily decreased and the company closed in 1982.

As this advertisement from the Dominion newspaper (25 November 1916, p.6) shows, the company was very proud of its 140-foot-high state-of-the-art tower, which was used to drop molten metal to make shot. Luckily, the tower and its oh-so-appropriate rifle weathervane (below, left) have survived the wrecking ball and remain a unique part of Mt Eden’s heritage.

Mt Eden weathervanes: at left, on the Colonial Ammunition Company's Shot Tower; at right, on a local building


Mt Eden Village, corner of Essex and Mt Eden Roads
The suburb of Mt Eden is also home to another rather wonderful and very typical weathervane (above, right). The use of a cockerel in a weathervane is where the alternative name ‘weathercock’ originates and is a classic weathervane design, with its origins possibly in Christianity. Apparently, Pope Nicholas issued a decree in the 9th century commanding all churches to display the symbol of a cock on their steeple or dome (the cock is symbolic of Jesus’ prophecy of Peter’s betrayal, Luke 22:34), but there is some evidence that the cockerel appeared in weathervanes before that time and it may simply represent the rooster crowing at daybreak.

According to Auckland City Council’s ‘Mt Eden Heritage Walks’ brochure, the Mt Eden building:

… was erected prior to 1905. Photos show that this side of Mt Eden Road was almost completely unbuilt, rural land in the late 1880s. Designed in a classic Italianate style, this building was a significant addition to the village streetscape, and reinforced this intersection as the hub of the village.

There is nothing to explain the weathervane, unfortunately.

Corner of Carlton Gore Road and George Street, Newmarket
I’ve also found nothing about this next weathervane (on the right in the picture below) of another cockerel and the archetypal compass points. The building is a modern one, currently occupied by the Personalised Plates company, and the weathervane may just be the ornamental addition of an enlightened architect.

Left: on the Royal NZ Foundation for the Blind workshop building; right, on the Personalised Plates building
Royal New Zealand Foundation for the Blind Workshop Building, Newmarket
Not far from Personalised Plates is an older example of a weathervane, on what was the Royal New Zealand Foundation for the Blind workshop building. This building, and the adjacent residential school for the blind, were built in 1909, to provide a sheltered environment for blind people to live, study, learn skills and earn a living.

The design on the weathervane, of a man sitting weaving with cane, appears to reflect the fact that craft industries such as cane basket weaving and furniture making were the principal occupations offered at the Blind Institute until well into the 1970s [Greg Newbold, Quest for Equity: a history of blindness advocacy in New Zealand, Dunmore Press, Palmerston North, 2008].

St Mary’s College Hall, New Street, St Mary's Bay
On the other side of town stands the beautiful old hall of St Mary’s College (above), which has atop its tower a combined wind vane and cross. St Mary’s College is the oldest still-functioning secondary school in New Zealand, founded originally on a different site by the Sisters of Mercy in 1850 but relocated to its present site in Ponsonby in the early 1860s. A wooden chapel dating from that era is still in use but this building, the St Mary’s College Hall, was part of a new school, erected in 1929 at a cost of £36,000, in a picturesque Spanish Mission style on the northern side of the property.

Grey Lynn Library, 474 Great North Road, Grey Lynn
My immediate thought when I saw this turret topping was ‘Quidditch Snitch’. However, though the snitch was first introduced to the game of Quidditch in 1269 by Chief of the Wizards’ Council Barberus Bragge, the folks of early 20th century Auckland were not at all familiar with the world of Harry Potter and his fellow wizards so the similarity must be sheer coincidence.

The Grey Lynn Public Library was designed by architect W. H. Gummer, built of brick in the Georgian style, and opened in December 1924 by then mayor Sir James Gunson. The building continues to be used as a public library and the attached building, on which the snitch sits, as the local community hall. Though the snitch is not your typical weathervane, I have no doubt that its wings were intended to show the direction of the prevailing wind. Sadly, the innovative designer’s name remains a mystery  Rowling, perhaps?