Showing posts with label Tudor architecture. Show all posts

11 November 2019

Lewes : Anne of Cleves House


As I’m sure most of you know, Anne of Cleves was the fourth  (and probably the luckiest) wife of England’s King Henry VIII ... but not for long. It seems that the woman who arrived in England in December 1539 was not as attractive to Henry as he had expected from Hans Holbein the Younger’s portrait and, although the marriage did go ahead, it was not consummated and was annulled after just 6 months, in July 1540.

Anne was the daughter of a German duke and couldn’t just be sent packing, so Henry was obliged to bestow upon her a generous settlement of money and property. As well as Richmond Palace and Hever Castle, Anne was also gifted a house in Lewes, East Sussex and, though it’s believed she never even visited the house, let alone lived there, the property is now a museum named Anne of Cleves House.


Despite Anne’s absence from the house, it is actually a fascinating place to visit as it’s an excellent example of a grand Wealden hall house, a 15th-century timber-framed construction, built upon the remains of a 13th-century structure.


As a signboard in the house explains:

Wealden hall houses were expensive both in style and technique to build. Built of locally available materials the house is timber framed with a tile and stone roof. The existing original front elevation is also of stone and flint.
Hall houses had a large central hall with first floor rooms that jetted over the front of the building. At each end of the hall were bays or rooms. These bays included service and store rooms at one end and a parlour at the other. ...
Anne of Cleves House was built on a grander scale than a typical hall house and was designed to impress. The house was set within large gardens and orchard and had stables, farm buildings and a malthouse.


The large, open first-floor room is furnished as it would have been in Anne’s time, with beautifully carved furnishings, including chests and a four-poster bed. And you can easily see how the building was constructed, with wattle and daub walls and massive wooden beams.


Though it’s possible the kitchen would originally have been in a separate building to guard against accidental fires, a room on a lower level has been furnished as a kitchen would have been in the 15th century.


The property is managed by the Sussex Archaeological Society, which has made use of additional space in the basement to house an exhibition about the Wealden iron-making industry, and an upper room houses interesting items and artefacts from Lewes’s more recent past. Why there’s even a cafe for tea, coffee and rather scrumptious cakes!

06 October 2014

England: Speke Hall and Garden


When the opportunity arose, I just couldn't resist visiting one more black-and-white stately home before leaving the North West of England so off we went to Speke Hall, a rare Tudor timber-framed manor house.  

Speke Hall sits on the edge of the River Mersey, right next to John Lennon Airport – and I do mean right next to it – the sound of the planes taking off and landing seemed very incongruous during our stroll around the grounds. As rain was forecast for later in the day and it was already spitting when we arrived, we decided to explore the grounds before heading inside the house.

The Coastal Reserve pathway leads down to the river, directly past the end of the current airport runway onto a concrete taxiway that once connected the previous airport on the other side of Speke Hall to the new one. A red line leads walkers along this concrete wasteland then off to the left onto a pathway that runs along the top of the low coastal cliff. Looking along the Mersey to the left, you can see a long metal gangway running out into the water – that’s actually a lighting gantry that helps to guide planes in to land. Apparently, it’s also a favourite perching place for local cormorants but we saw none the day we visited.


We continued along the path to the yacht club, then retraced out steps back to the house. As there was no signpost, we didn’t realise we could actually continue inland and return to the house by a slightly different route, but I don’t think we missed anything much. It was a grey day and the view – across the Mersey to factories and large industry – was rather bleak.

Fortunately, the house itself was superb. Built in stages between 1530 and 1598 by the Catholic Norris family, Speke Hall has had a long and interesting history. At one stage, it was even being used as a cow shed! Luckily, the hall was restored and renovated in the 19th century, so much of what you might think is original Tudor is actually the Victorian interpretation of Tudor, with a heavy mix of Arts and Crafts influences. Don’t let that description put you off – it is still amazing.


The hall’s layout is, in many ways, similar to that of Little Moreton Hall, built around a central courtyard – with two ancient yew trees estimated to be 500 years old, with a Great Hall in the same position but without Moreton Hall’s wonderful Long Gallery and its rollercoaster-ride flooring. 

The house is heavy with dark-wood panelling and ornately carved dark wooden furniture which has lots of little heads and figures incorporated in the designs. The predominance of dark wood made some rooms seem rather gloomy but was relieved in several by the amazing Jacobean ceilings of white plaster, richly decorated with roses, lilies, pomegranates and vines.

Though no spectral images appear in my photographs, Speke Hall has a reputation for being haunted. Dark shadows have been seen gliding through the rooms, visitors have supposedly heard footsteps and children crying, and an ‘overwhelming sense of oppression’ has been reported, though I wonder if that can be attributed to the decoration. 


As with most other National Trust properties, Speke Hall has excellent facilities. There are two eateries – you can enjoy light snacks in the Stables Tea Room or, like us, enjoy lunch in the main restaurant. I tried a local Liverpool speciality, appropriately enough called Scouse, which was basically just a beef casserole but very tasty. As we visited during the school holidays, there were lots of families with screaming, uncontrolled kids, both in the restaurants and in the house – not my favourite sightseeing scenario.


Luckily, the rain held off so we escaped the noise by walking along some of the woodland trails close to the hall and checked out the pretty gardens, which give some wonderful views of the outside of the house. It is such a photogenic place that I have gone rather overboard on the photos I’ve included here. I hope you enjoy them as much as I enjoyed my day at Speke Hall.


14 September 2014

England: Little Moreton Hall, Cheshire

This must surely be my favourite of all the historic places I visited in the UK on this trip!


The Tudor-era Little Moreton Hall, a wonky black-and-white complex of buildings, was built progressively from the late 1400s to around 1610. As the Moreton family’s wealth accumulated and they wanted to impress their peers and betters, they added extra wings to their manor house, which now ranges around three sides of a central courtyard.


We took a guided tour so had an informed introduction to some of the history and features of the house. In the Great Hall sits the trestle table where the lord of the manor would have sat to eat. The table consists of two separate pieces, the supporting trestle and the one long wide piece of wood that sits on top, the board. As our guide explained, a lot of modern English expressions originate from that board. For example, when you played games on it, you were playing ‘board games’. To ensure you didn’t cheat at those board games, you had to keep your hands ‘above board’.

Actors would stand on top of the table so everyone could see them perform, hence the expression ‘treading the boards’. A couple of smaller planks would be fixed to the walls to hold the cups, hence the word ‘cupboard’. ‘Board and lodging’ refers to food and accommodation because the guests’ food was served on the board. ‘Half board’ and ‘full board’ comes from the same idea and depended on how much food was placed on the board for the lodger to eat. ‘Sideboard’ came from moving the board and trestle to the side of the side of the room to make space for other things, like dancing. Fascinating stuff!


There were many more interesting things to be found in the sparsely furnished interior. The bed is a modern reconstruction of a traditional Tudor four-poster, with a truckle bed alongside that was pulled out from under the main bed at night for the occupant’s servant to sleep in. The drapes on the four-poster were for privacy, as much as for keeping out the drafts! Next to the bedroom is one of the house’s toilets, an exceedingly drafty garderobe. Did you know clothes were stored next to these rooms because the stink of ammonia (from the urine) helped keep the moths and other insects at bay?

One particularly striking feature, to be found in the Parlour adjacent to the Great Hall, is the wall paintings, dating from c. 1575-80, which were only discovered behind the Georgian wood panelling in 1976. The paintings include imitation marble and Biblical scenes, some painted directly onto the plaster and others painted on paper which was then pasted on to the walls.


Two impressive fireplaces can be seen by visitors, both dating from Elizabethan times. The one in the Upper Porch Room (above right) depicts the figures of Justice and Mercy, on either side of the Moreton coat of arms and those of the Macclesfield family – John de Moreton married Margaret de Macclesfield in 1329.

Little Moreton Hall was almost completely constructed of green oak, which is partly why nothing is square or right-angled, with undulating floors and skewed window-frames. It’s the Victorians who were responsible for the black and white colour of these old buildings – originally the oak was just left to weather so would have ranged in colour from brown to silvery-grey and the plaster, which includes cow dung, would have been a more creamy colour.


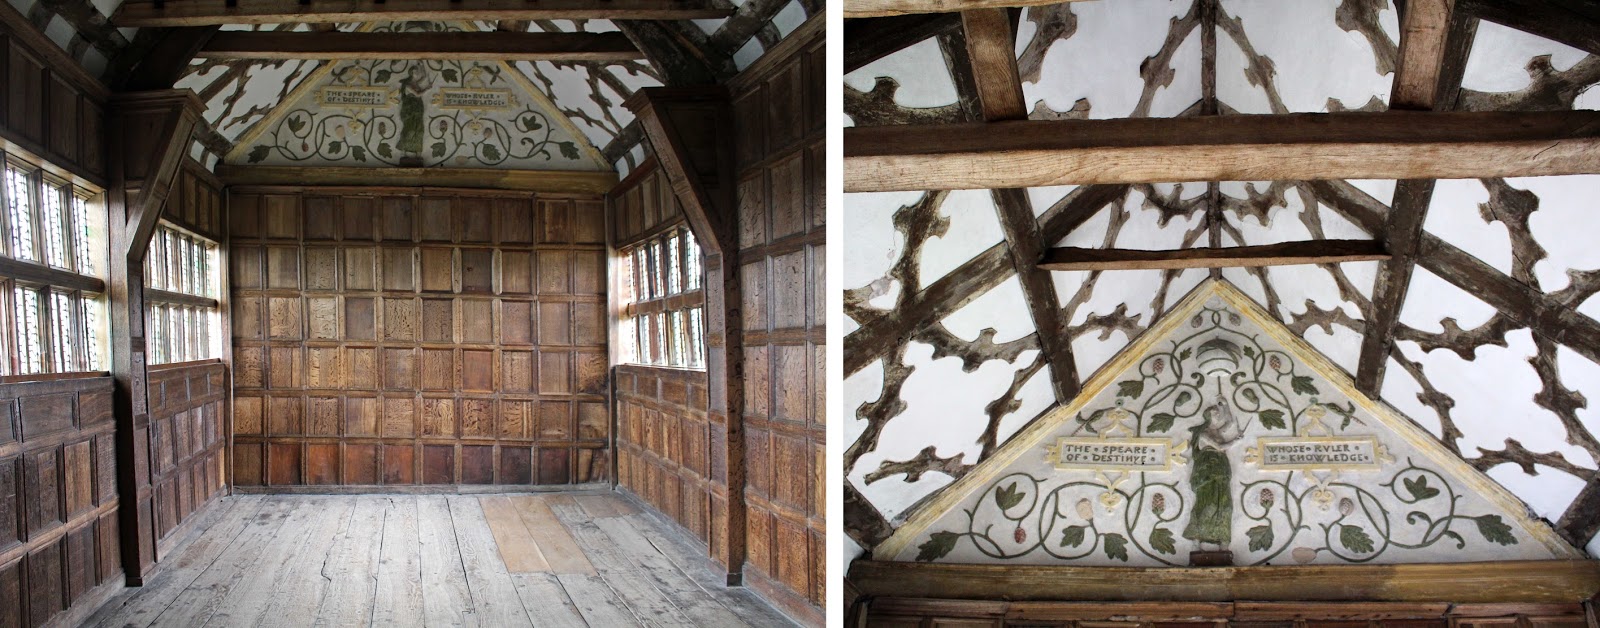
The 68-foot-long Long Gallery (above) was a late edition at the top of the southern range, meaning the two floors underneath it were not intended to carry its weight, meaning its floor is extremely wonky and the whole has had to be reinforced with an ‘invisible’ steel support structure to prevent the house from falling down. The Long Gallery became popular during Elizabethan and Jacobean times, as a place to entertain guests and a place to walk for exercise when the weather outside was inclement.


The Hall Porch (above left), constructed around 1480, has some particularly fine examples of the type of decorations popular in those times. According to a signboard at the house: ‘The Elizabethans delighted in “grotesques” – an unnatural or un orderly composition for delight sake, of men, beasts, birds, flowers, etc ... They also loved “dainty” and intricate patterns, derived from the Moslem “moresque” and Flemish strapwork, and used them to embellish everything from friezes, windows and ceilings to gardens.’ In this photo of the porch, you can see trailing vine designs, cable mouldings in the columns on either side of the doorway, and the very popular quatrefoil patterns that were carved out of solid wood.


I particularly liked the wide range of window designs to be found throughout the house, with patterns of rectangles and squares, circles and triangles that all seem to complement the decoration of the timber framing. 

The large bay windows (above) were added to the Great Hall in 1559, as you can tell from the words that run along their tops: "God is al in al thing: This windous whire made by William Moreton in the yeare of oure lorde MDLIX” and above one of the windows on the ground floor (shown here at left): “Richard Dale Carpeder made thies windous by the grac of God." 

Note the small line above and between the letters ‘e’ and ‘d’ in the word ‘carpeder’ – this indicates that the person painting the inscription realised they’d left a letter out.


Little Moreton Hall is one of the most fascinating, atmospheric, intriguing, pretty, evocative, engrossing, and enchanting places I have ever visited. If it’s possible to fall in love with a house, then I did that day. The whole place seems to have been lifted straight out of a fairy tale!