Showing posts with label architecture. Show all posts

20 February 2016

Cardiff: A celebration of tiles

My last two posts have been about the beautiful entrances to some of Cardiff’s magnificent old houses: ‘Welcoming Doors’ focused on the doors and the overall appearance of the doorways, and ‘Up the Garden Path’ looked more closely at the often intricately patterned tile paths leading up to the house entrances. Before I leave this subject, I want to delight your eyes with a look at some of the stunning tiles that decorate the house porches.

Unless the houses have been poorly maintained, which, sadly, is the case in many of Cardiff’s inner-city streets, or an ignorant owner has removed or, worse, painted them over, these gorgeous tiles can still be found throughout the city’s older suburbs.

The designs vary tremendously. Some feature a single pattern running the full height of the porch, others cover the full height but have a different pattern top and bottom. In some porches, the tiles have only been laid on the lower half, with the top halves painted or bricked.

In some streets, every house has the same design and the same colour-way, in others they have the same design but display variations in tile colours. And the designs themselves vary enormously, from simple geometric patterns to elaborate floral displays.

These tiles were perhaps an attempt by early 20th-century architects to brighten up what are otherwise quite monotonous rows of bland and featureless houses. And they provide a glowing testament to the skills of contemporary tile designers and makers. Feast your eyes on these beauties!

Remember, you can click on the photos to see them full screen.

There are similarities from one house to the next. The tiles on the right line the entrance to the house where I'm renting a flat.


The fan design is a popular one, and can be seen in many colour variations.


Variations in colour-ways at left and right, and the same flowers at the top in the centre photo.

At right, I've enlarged the image to show the detail in the tiles.


At right and left, the same tiles are used in the bottom panels but with different tiles in the top panels.

Houses in the same street, featuring the same designs.


11 December 2015

Unhinged?

Elaborate floral design on chapel door at Cathays Cemetery
The hinge is a bit like the wheel or the zip – it’s one of those everyday objects we take for granted yet where would we be without it? Unhinged?

The origin of the hinge is obscured by the mists of time. Archaeologists have uncovered metal hinges from cultures that flourished between 4000 and 5000 years ago, and it’s likely there were even earlier ones, made from perishable materials like animal leather and wood, that simply haven’t survived.

The Romans even had a goddess of the hinge, Cardea or Carda, one of the three gods who attended to all doorway matters, though this was more to do with the Roman rituals surrounding the definition of boundaries and sacred spaces than with the physical hinge itself. 

Interestingly, the goddess’s name survives in modern language: it is the origin of the word cardinal (think pivotal member of the church hierarchy) and in the geographical term cardinal point (the cardo was the main north-south road in a Roman settlement, the road that served to align their terrestrial and celestial spaces).


Simple, yet elegant hinge design at Cardiff Castle
In the earliest days of metal production, all items were expensive and labour-intensive to produce, so only the rich and powerful could afford elaborate hinges on their doors and gates. As metal alloys were developed and knowledge of metalworking spread, the more basic hinge designs were adopted for use by ordinary people, though the most ornamental hinges remained a privilege of the wealthy through to modern times.

Another simple design, on the rear door of the yet-to-be-restored belltower at Cathays Cemetery
Lots of metal, yet a simple hinge, on this old door at the Bishop's Palace, in Llandaff
Many of the hinges that survive today from medieval through to Victorian times are on public buildings like city halls, museums and churches, and on the manor houses, mansions and castles of the very well-off. They are works of art, fashioned by skilled craftsmen – usually blacksmiths – into wonderfully ornate designs, embellished with scrolls and curlicues, and nature-inspired branches, leaves and flowers.

St Andrew's Church, Cardiff, with an ornate design for the front door and a more simple hinge for the side door
You might think I’m ‘unhinged’ for even noticing the door hinge but how could I not when there are so many beautiful examples on the buildings here in Cardiff. Even the more simple designs are noteworthy for the very fact that they were almost certainly handmade, while the most sophisticated designs deserve to be celebrated in art galleries and museums for their exquisite artistry.

I give you the hinge!

On the front doors of the Trevithick Building at Cardiff University (with beautiful wooden carving above)
Two old churches in Cardiff city
On the entrance gate to the West Lodge at Cardiff Castle
The main entrance door to Llandaff Cathedral
Llandaff Cathedral: left, a close-up on the main entrance door, and, right, a side door
The side and front doors of St Margaret's Church in Roath


21 August 2015

Wisconsin: Downtown Green Bay

My knowledge of American geography is hazy at best – after all, the USA is a huge country – but, when my friend Trudey invited me to visit her, even I had heard of Green Bay, Wisconsin, if only because it’s home to the Green Bay Packers football team.

Turns out Green Bay is also the county seat of Brown County, and sits right at the mouth of the Fox River, situated appropriately enough on Green Bay, an offshoot of the mighty Lake Michigan. It’s an industrial city, known for its meat-packing plants and paper mills and … that football team.

I didn’t spend a lot of time in downtown Green Bay during my visit but I did find a few architectural gems during a photo-wander one hot July afternoon.


Brown County Courthouse
Undoubtedly the most impressive building was the three-storey county courthouse, with its shining copper-clad dome. Designed by Charles E Bell and constructed between 1908 and 1911, this beautiful building was created in the classical-inspired Beaux Arts style that was popular prior to the First World War. I didn’t get to see the interior but, apparently, the artworks contained within the building are just as impressive as its architecture, with various murals depicting scenes from Wisconsin’s past and the interior of the dome painted with the themes of Justice, Agriculture, Industry and Commerce.


Jefferson Court
This Greek Revival-style building started its life back in 1903 as one of Andrew Carnegie’s libraries, though it was officially named the Kellogg Public Library because, although Carnegie donated the $45,000 required for its construction, Rufus B. Kellogg, president of the Kellogg National Bank, magnanimously agreed to fund the annual operating costs. An additional wing was added to the building in 1926 to house the Neville Public Museum, and the whole lot was restored during 1983-84 to become the Jefferson Court building, which now houses the United Stated District Court – Eastern District of Wisconsin.


Columbus Community Club
The Columbus Community Club was built in 1924, as a recreation and social centre, by the Knights of Columbus, now the world’s largest Catholic fraternal service organisation. The building is Neo-classical in design and cost at least half a million dollars to construct. The building has seen many uses during its long life: in 1941 the Knights of Columbus sold it to the Norbertine Order and it became the Green Bay Central Catholic High School. A decade later, the building changed hands again, with WBAY radio moving in, and it was from here, on 17 March 1953, that WBAY made the first Green Bay television broadcast.


Northern Building
This may look like a fairly bland exterior but look more closely at the architectural details. This 1930 office building is Art Deco at its finest, from its restrained clean straight lines to the superb highly stylised floriated frieze running along the top of its six-storey façade just below the parapet. And just look at those wall lights (below) – simply stunning.


St Willebrord Catholic Church
Designed in the High Victorian Gothic style and constructed in 1891, the St Willebrord Catholic Church was built to accommodate the large number of Dutch immigrants who had settled in Green Bay and wanted to form their own separate Dutch church. The main façade originally contained a single large stained-glass rose window but that was later filled with the large cut stone design you can see in the centre photo. The central cross is surrounded by eight large petals, which are in turn surrounded by eight large leaves to form one enormous flower. It’s a remarkable piece of masonry.


St Francis Xavier Cathedral
Not far from St Willebrord’s is the cathedral church of the Roman Catholic Diocese of Green Bay, St Francis Xavier. Built in 1876, with additions in 1903, 1917 and 1959, the style is Romanesque Revival. The twin steeples are particularly splendid, as is the decorative brickwork. Like the church of St Willebrord, this building also has a large circular window in the front façade, this one with a central rounded cruciform shape surrounded by eight large round windows.


Captains Walk Winery
Something entirely different now, just because it caught my eye as we were driving from one street to another. Though this is now a venue for educating the palate on the finer aspects of wine-tasting, it was originally built in 1857 as the private house of local businessman Elisha Morrow. This is apparently an ‘excellent late example of the transition that took place between the Greek Revivial style and the succeeding Italianate style’. Personally, I just liked that cute little cupola perched on top.


Green Bay Packers Memorial
No blog about Green Bay would be complete without some tribute to the Packers and here it is. This is the Packers Heritage Trail Plaza, the centrepiece of the heritage trail, a self-guided walking tour that leads you around the streets of Green Bay to discover where the history of the city intersects with the team and its players.    


If you’re a Green Bay local or a visitor with an interest in historic buildings and architecture, the Neville Public Museum is running an exhibition, from 16 April 2015 to 13 March 2016, to celebrate 100 years of architecture and design in Brown County


Most of the detail about the buildings shown above was extracted from the records of the Wisconsin Historical Society which has an exemplary website containing a wealth of information about the families and properties, culture and history of the state.


05 July 2015

Auckland architecture: Let there be light

I’m a big fan of the architecture of the Art Deco era, which flourished around the world through the 1920s, ‘30s and ‘40s. There’s something about its combination of bold geometric shapes and exuberant ornamentation, and that blending of ‘Machine Age’ imagery and materials with more traditional craft motifs, that I find pleasing to the eye.

I like to focus on the minutiae of different architectural styles, in this case the lights, lamps and lanterns that adorn some of the Auckland’s Art Deco buildings and, during my wanders around the inner city, I’ve found some fabulous examples. And I’ve included one red herring to finish.


Former South British Insurance Building, Shortland Street, Auckland central
Is this magnificent or what? It's one of a pair, each about a metre tall, that flank the main entrance of the former South British Insurance Building, built in lower Shortland Street in 1927-28. 

Not surprisingly, this is a heritage-listed building, described thus on the Heritage New Zealand website:  

… a fine example of a 1920s 'Chicago-style' office block … Such high-rises marked a considerable shift in design and business organisation from the smaller, single-tenancy offices used in the mid to late nineteenth century. … [This] building was one of the tallest structures in Auckland, and of self-consciously 'modern' design. … Its interiors include some of the finest Art Deco ornamentation in the city centre, and it makes an important contribution to the urban streetscape.


Former Parnell Library, Parnell
The same man who designed the former South British Insurance Building – M. K. Draffin of Grierson, Aimer of Draffin – also designed the former Parnell Library building. 

A New Zealander by birth, Malcolm Draffin (1890-1964) completed his architectural apprenticeship in Auckland in 1910, served with the NZ Field Engineers in the First World War, then completed additional training at the Architectural Association School in London

As well as these two buildings, his design work also included the Auckland War Memorial Museum.  

In 1996, Parnell Library was relocated to larger premises in the Jubilee Building, and this building was sold into private ownership. 

It has subsequently, and very sympathetically, been turned into a private home, with business premises at street level and living accommodation above.


Courtville Apartments, Auckland central

These Art Deco beauties sit either side of the main entrance to the 1919 Courtville apartment block (also known as Corner Courtville because it’s located on the corner of Waterloo Quadrant and Parliament Street, to distinguish it from Middle Courtville, in Parliament Street).

This building was one of Auckland’s earliest high-rise apartment blocks and, according to the Heritage New Zealand website, ‘shows the influence of the architecture of Louis Sullivan and Frank Lloyd Wright of the Chicago School’.

It was one of several inner-city apartment blocks to be designed by Australian Arthur Sinclair O'Connor (c.1884-1943), who came to New Zealand about 1908.


Westminster Court, Auckland central
Once again we have links between the apartment block this light adorns and the previous one. Not only is Westminster Court just along Parliament Street from Courtville but they were also designed by the same man, though this building is more recent, having been designed by A. Sinclair O’Connor in 1934. 

It’s an eight-storey block, originally contained 50 apartments, and is still much sought-after by city dwellers. The building’s facilities include an indoor heated pool, a spa pool and a sauna, a games room and a barbecue area. 

As you might have guessed, apartments in this stylish building do not come cheap – here’s a recent sale.  


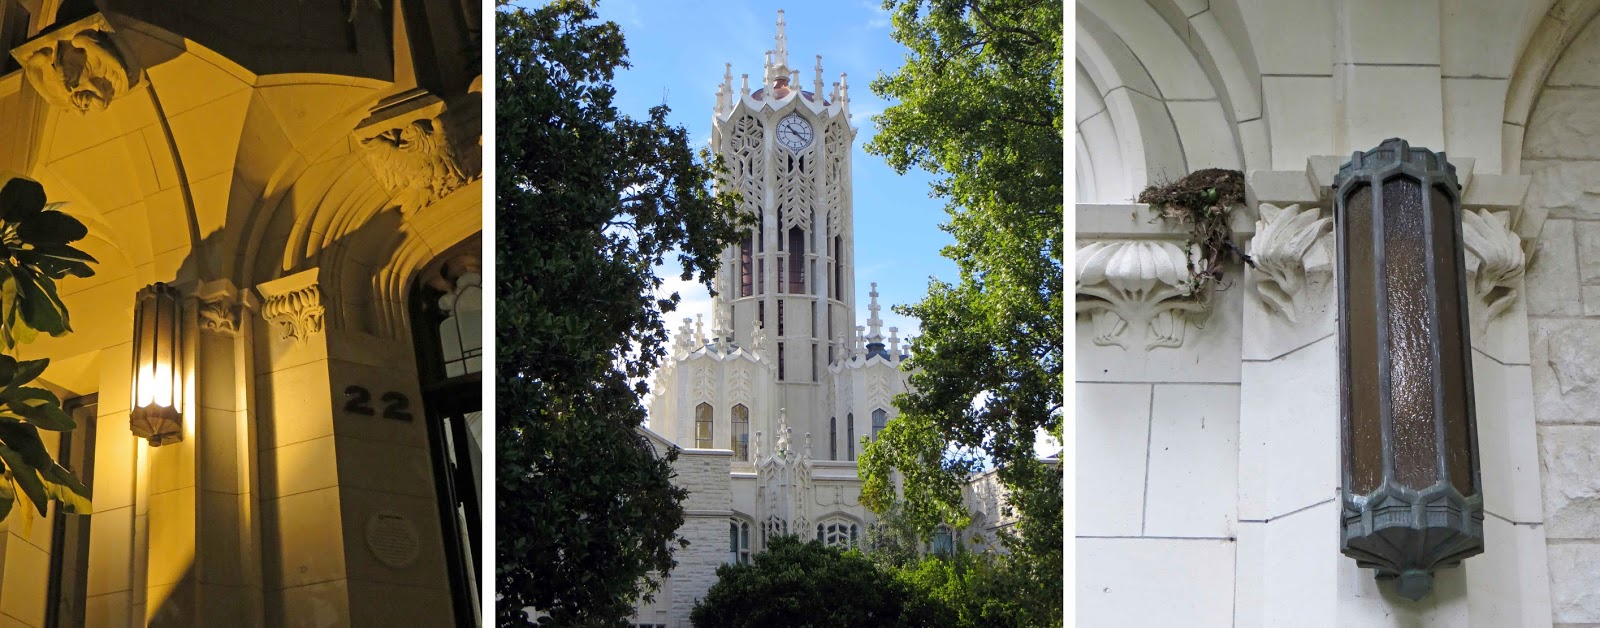
Old Arts or Clock Tower Building, University of Auckland, Auckland central
Despite its rather flamboyant design, this is one of my favourite Auckland buildings and it’s also one of the most recognisable. 

Nowadays, the Clock Tower you can see in my photo (above) is symbolic of the University of Auckland but the building was controversial when first built in 1926, being described as ‘un-British and out of harmony with our national character’ – this, obviously, before New Zealand had really developed a character of its own! 

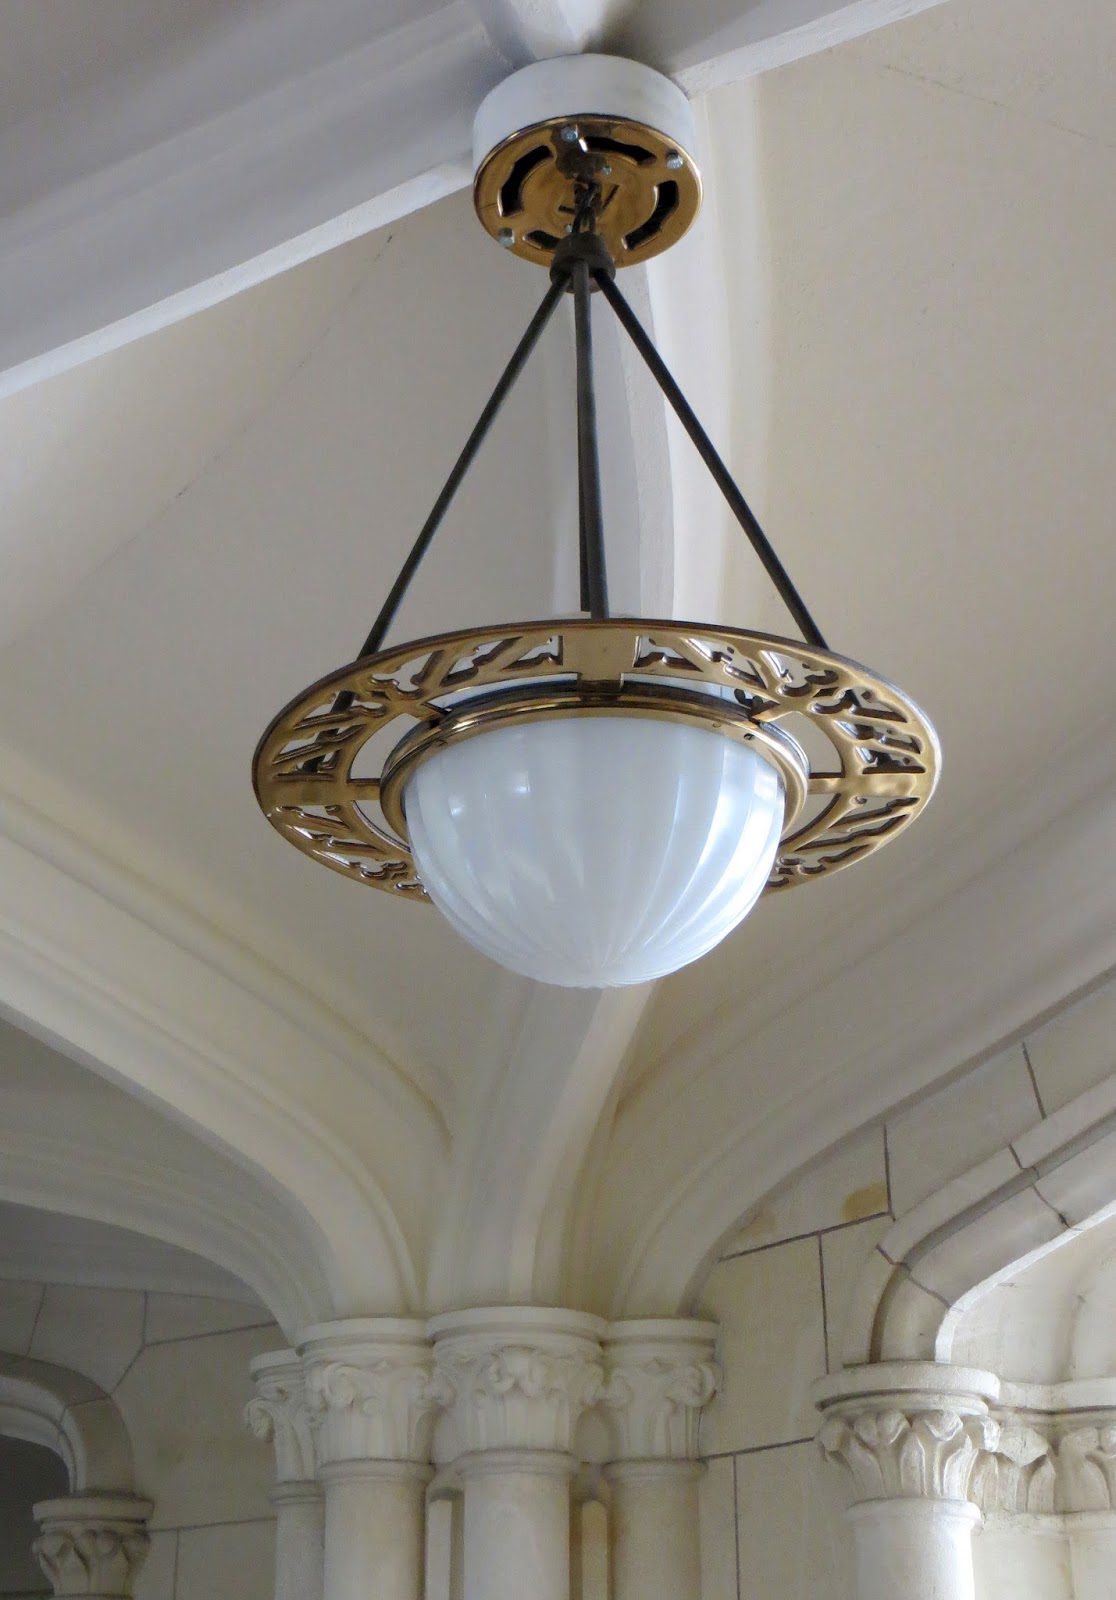
Once again we see the influence of Chicago style in an Auckland building, as it was designed by Chicago-trained architect Roy Lippincott. Considering the rest of the building, the external lights are really very restrained but the internal light (left) has a little more flair.


Grey Lynn Library, Grey Lynn
To another library building now, and this one still functions as a library and is very much the central hub of the Grey Lynn community. Designed by notable Auckland architect William Henry Gummer (1885-1966), the library opened on 13 December 1924, it cost £8,534 to construct and included a reading room, a lending department, a lecture hall and a committee room. Although the building itself is described as Georgian-style, those lamps look very Art Deco to me.


Ports of Auckland Red Fence, Auckland central
And we finish with that red herring I mentioned: one of the lamps from the magnificent red-painted wrought iron fence that separates Auckland’s wharves from neighbouring Quay Street. The Red Fence, its wonderfully ornamental gates and lamp stands were constructed in stages between 1913 and 1923, partly by Manchester-based company G. Wragge Ltd, and partly by James Allen Sen & Son Ltd, of Elmbank Foundry, in Glasgow. There were originally 25 of these wonderful lamps – I haven’t counted to see if they all still remain, as some parts of the original fence were removed when modern buildings were constructed on Princes Wharf. 

These lamps may be a little early to count as Art Deco but, with those splendid lions and heads (of Neptune / Poseidon?), they are such impressive statements of power, strength and authority that I just had to include them.

29 June 2014

Madrid and the crowning of King Felipe VI

And so the adventure begins …

It’s a long long way from Auckland to Madrid, from my apartment door in Auckland to the hotel door in Madrid about 34 hours, and I wasn’t very well for much of the trip so, suffice to say, I was very glad to collapse in my comfortable room, have a hot shower and order room service for dinner, then sleep away the jet lag.


I chose well when I picked Hotel Europa from the many reviewed on TripAdvisor. It’s in the pedestrian-only street Calle Carmen, in the oldest part of Madrid, very close to Puerta del sol, the exact centre of the old city and the zero kilometre point for all Spanish roads. My room was modern and well equipped, with excellent double-glazed French doors leading out to a tiny balcony, overlooking the hotel’s street-side restaurant immediately below and with views along the surrounding streets. That double glazing was absolutely essential and very effective at stopping the noise of life outside, which continued into the wee hours.


I chose the hotel for its location, about half way between the Royal Palace in one direction and the Prado in the other, and my plan was to spend a day exploring in each direction. By sheer coincidence, 19 June, the day after I arrived, was a historical day for Spain, the coronation of King Felipe VI following the abdication of his father Juan Carlos. I only discovered this watching CNN news that morning and didn’t realise what celebrations had been planned so set off in the vague direction of the palace but following a walking trail of the various historical and notable buildings on the way.

And what amazing buildings they were! Every which way I turned my head, there was impressive sculptural decoration, intricately carved doors with shiny brass door knockers, gilded details glistening in the sunlight, ancient brick patterns and fascinating old shop-fronts and signs, balconies overflowing with the ubiquitous flowering geranium and, for the coronation, adorned with patriotic banners of red and yellow.


I soon got sidetracked down intriguing alleyways and seductive side streets but I think I did manage to see all the buildings on the list, including the Church of San Gines (dating from medieval days but rebuilt in the 17th and 19th centuries following destructive fires); the Monasterio de las Descalzas Reales (the 16th-century home of the barefoot Carmelites); the Royal Monastery of the Incarnation; and the Senate House, which houses the upper chamber of the Spanish Parliament.


At first, I couldn’t get near the Royal Palace, as each street leading in that direction was barricaded and swarming with police but, eventually, I followed the same direction as the increasing throngs of people to the one entrance point, where bags and bodies were being scanned. Declared safe, I was allowed in and found a great possie right in front of the palace, where the friendly locals assured me I would soon see the arrival of the king.

That word ‘soon’ was a little optimistic and we all quickly became very hot, both from the sun and the increasing volumes of people jostling for position. But, after the arrival of various local and international dignitaries in cars and buses, the parading back and forth of regiments of soldiers, both on foot and on horseback, King Felipe VI and Queen Letizia arrived in an open-topped limousine, to the huge cheers and enthusiastic applause of his patriotic subjects – and the clicking of a million cameras! Another 20 minutes or so passed, while the troops paraded off before the king and queen appeared on the palace balcony. I shouted ‘Viva Felipe!’ along with all the rest and found it quite moving to experience this special moment in Spain’s history.


I headed back to the hotel and enjoyed a delicious lunch and rehydrating drinks at a sidewalk table, then escaped the heat of early afternoon by retreating to my room for a couple of hours. When I re-emerged late afternoon, I set off for more exploration, first to the Plaza Mayor, the main square which dates from the reign of King Philip III (1598-1621). It’s huge, surrounded on all four sides by four-storey buildings with arcaded shops below and umbrella-covered cafes out front, entered by a series of nine massive gateways. I strolled around, being entertained by various types of street performer, but found it stiflingly hot in the confined space, large though it was.

So, I headed out again, past a cluster of fascinating old buildings: the site of the cloistered convent of the Hieronymite nuns, Las Jeronimas del Corpus Christi; the Lujanes Tower, the city’s oldest civil building; and Cisnero’s House and the Casa de la Villa, bridged high up by a narrow passage. And then it was on to La Almudena, the enormous Catholic cathedral, where I spent perhaps 30 minutes, enjoying the cool and the peaceful atmosphere, craning my neck to admire and photograph the impossibly high vaulted ceilings. This is a relatively new building, only consecrated in 1993 by Pop John Paul II, so its neo-Gothic interior is almost surprisingly modern, with richly coloured paintings and statues by contemporary artists.

The cathedral sits adjacent to the Royal Palace so that was my final port of call for the day. With the barricades gone, I could get closer to the fences, gates and doorways for better images. Constructed between 1738 and 1755, it is the largest palace in Europe with 135,000 square metres of floor space and 3418 rooms. Though public entry is usually allowed, it was closed for that day’s ceremonies and, anyway, I was again hot and thirsty and tired – time to find a café and a beer and reflect on this amazing first day of my holiday!