Showing posts with label Roman ruins. Show all posts

26 February 2019

Barry : Roman remains


It’s only taken me 3½ years of living in Wales to discover that the nearby town of Barry has Roman remains – how did I miss that? Okay, they’re not particularly spectacular remains – though the sea views are pretty spectacular – and they’ve been hemmed in on three sides by modern housing, but any construction that endures for around 1700 years is amazing in my book, and that’s certainly a lot longer than the modern buildings around it will last.


When the Romans invaded Britain in AD43, south-east Wales was the land of the Silures, a fierce warrior tribe that managed to resist Roman domination until around AD75. The Vale of Glamorgan, on the edge of which sits the town of Barry, was rich agricultural land so it’s no surprise the area attracted the Romans. A signboard at the Barry site explains the local context:

The Vale of Glamorgan seems to have been a moderately prosperous area. The route of one of the major Roman roads, between the forts at Cardiff and Loughor, is still preserved in the line of the modern A48 running through Cowbridge, which seems to have been a large village or small town replacing some sort of military installation in the early second century. The Vale itself seems to have been mainly agricultural and it is quite likely that many of the present field systems go back to Roman times. A large number of farmsteads, all Romanised to a greater or lesser degree, are known in the Barry area. In addition villas are known at Llandough, Llantwit Major and Ely.


Lacking any historical records about the Barry building, archaeologists have estimated, from coins found at the site, that it probably dates from the late third or early fourth century, and it also seems likely that the building’s construction was never finished. These details are from another of the signboards:

When it was excavated it was found that some of the walls had collapsed directly over the builders’ levels, suggesting that building work had been abandoned before it was completed.
No expense seems to have been spared on materials, as it had walls in the local Lias limestone and a roof of ceramic tiles, rather than the sandstone slates which were commonly used in the Vale. The sides of the main doorways were made with alternating courses of limestone and tile and the thresholds seem also to have been of tile. In addition chips of fine white limestone, possibly from the Bath area, were found during excavation, suggesting that the building may have been embellished with carved stone.


Although only the lower parts of the walls and their foundations survive, the plan of the building is clear. It has 21 rooms (if you count the two corridors), all grouped around a large central courtyard, and there seem to have been two entrances, one through room O (which currently remains only as a cellar – there would have been a room above it), the other through room G (see plan below – apologies for the blurry nature of this: the signboards at the site are not in good repair).


The reconstruction drawing (also taken from a signboard) is, of course, very speculative, partly because construction was not complete and also because so little of what was finished has survived. As there is no evidence of the under-floor heating systems often found in domestic Roman buildings of this size, it is unlikely to have been a villa. Rather, its close proximity to the sea and to Barry’s harbour probably mean the building would have had some naval or trading function. The Cardiff Museum website speculates that ‘it might have been a mansio or an inn for government officials, but it could have been part of a more intricate system of defence, possibly involving other fortifications at Neath and Loughor’.    

If you’re in the area, this site is definitely worth a visit, and you can then speculate for yourself as to its original purpose … and enjoy the magnificent views over the Bristol Channel!


30 April 2017

Roman Wales: Caerwent

Caerleon may have a reputation for the best Roman ruins in Wales but, to be honest, I preferred Caerwent, or, as the Romans called it, Venta. It may not have a museum full of interesting finds but I liked the fact that it had less modern buildings built on top of it so you could walk around it more freely, and perhaps it was also the beautiful setting and the fact that the sun had finally come out.


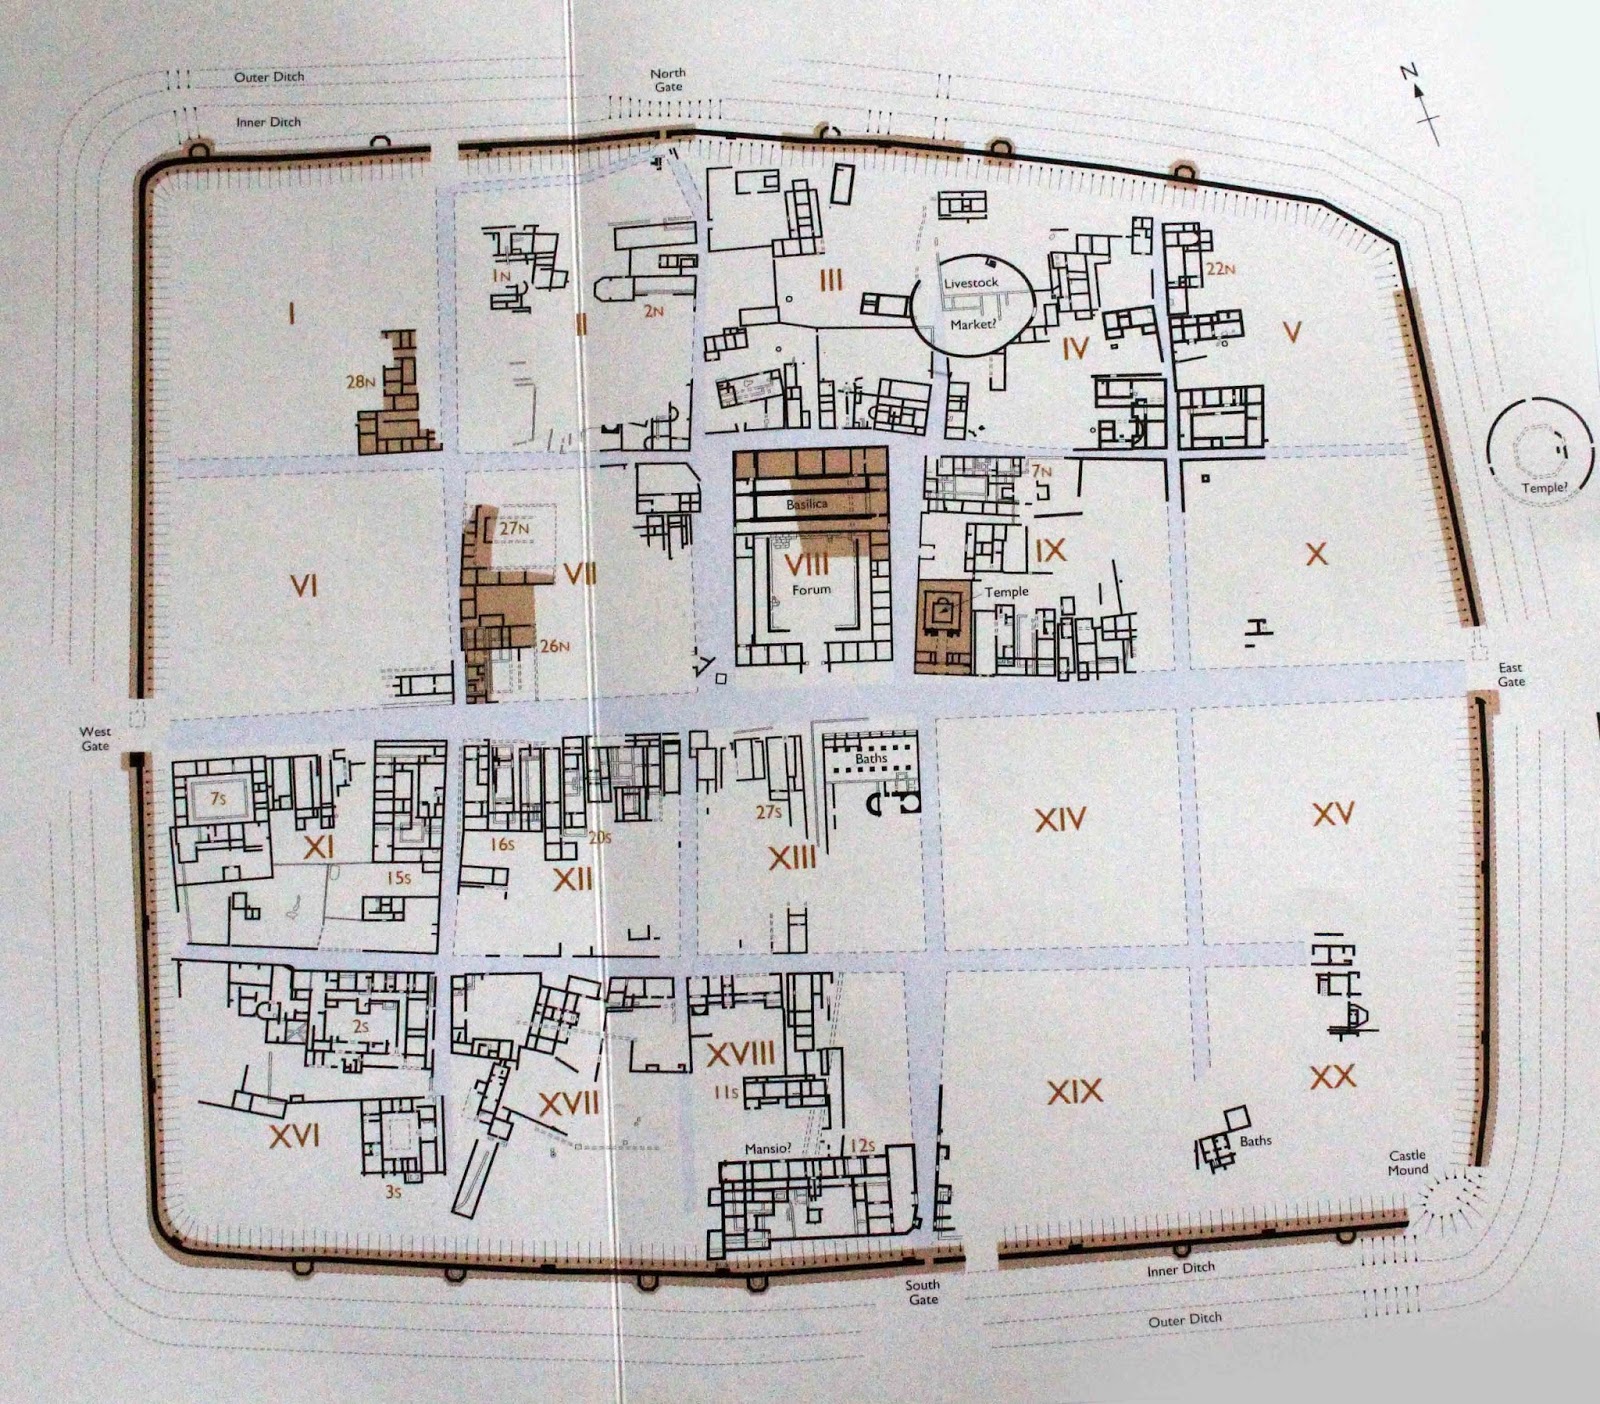
As my friend Jill left me her guide book to read, I’ve copied from that an illustration of the layout and I will number my photos and comments according to the numbers on the map. Only the areas shaded brown can be seen as ruins today – the other structures have been worked out from excavations and ground-penetrating radar but are not visible above ground. I didn’t take photos of everything – I was too busy just enjoying – and, as you’ll see, I was also a little obsessed with the walls.


I Courtyard House
Though my photo shows only one room of this house – one of two that had under-floor heating – this was a large and very impressive house which had been constructed in the early fourth century. It was built around two courtyards and, as well as having hypocaust heating in at least two large rooms, it also had mosaics on the floors, tessellated pavements and brightly painted walls (plaster remains were found during excavations).


VII Pound Lane
These are the remains of shops and a blacksmith’s workshop, which all faced on to the main street (in the background of my photo), though even these buildings were altered many times from their first incarnation in the late first century AD to their abandonment in the mid fourth century. Nearest the camera and at the rear of the shops was a large fourth-century house set around a courtyard (the green lawn, centre left). The family who lived here must have been wealthy as excavations have revealed thirteen rooms, a fine mosaic pavement, and a hypocaust heating system.


IX The temple
The temple complex, near the centre of town, was built around 330AD and has been the subject of two major excavations, the first in 1908 and the most recent between 1984 and 1991, though no evidence has yet been found to identify which god was worshipped here.

Unfortunately, I have no photos of one of the most impressive ruins of all, the Forum-Basilica, the civic hall and market place around which life in Caerwent revolved. Though parts of it have subsequently been built on, the original basilica was immense, measuring 260 feet (80m) by 182 feet (56m). Only the stubs of walls remain so the grandeur of the buildings themselves cannot easily by imagined by the casual visitor but the best thing about this area was that you can actually walk where the Romans walked, on the paved stones of the piazza.

The walls
Fortunately, large parts of Caerwent’s Roman walls still remain so you can walk alongside them and be impressed by their size, and along the tops of them and imagine how it might have been to be a Roman centurion guarding those walls so many centuries ago.


This is the west wall, looking south from where the west gatehouse would have been. You can get an idea of the height of the wall from the relative size of the man who was out walking his dog. The wall stands around 10 feet (3m) tall on average, though in some places it is still over 17 feet (5m), and it was about 10 feet (3m) thick at the base.


To quote from the guide book:
The builders began by laying rows, front and back, of facing stones of roughly hammer-dressed limestone blocks. Then the core was filled with pieces of limestone bedded roughly on edge, followed by a slurry of lime mortar; the whole structure was raised course by course. This method of construction resulted in the herringbone pattern of the core so clearly visible here [photo above].

The south wall also stands up to 17 feet (5m) tall in places but it has an additional feature: six hollow towers were added to strengthen the defences on this side. Though most of these towers had their stones robbed many years ago for local building construction, one is still relatively intact and, from close examination of its construction, archaeologists have determined that it had two internal levels as well as the top level – all wooden platforms.


This view looks west along the length of the south wall. The earth mound on the right is all that remains of a motte that was built by Norman invaders in the south-east corner of the town in the late eleventh century.

We walked along the east wall as far as the central gate and then back through the centre of Caerwent to the carpark. It had been a fabulous walk around, though we had both been itching throughout to find a handy trowel and have a bit of a dig at some of the intriguing lumps and bumps that can be seen in every piece of vacant land. There is so much of Caerwent still waiting to be discovered!

16 April 2017

Roman Wales: Caerleon

Suggest a visit to Roman ruins and, before you can say Carpe diem, my shoes and jacket will be on, my camera in my backpack, and I’ll be waiting at the door! 

So, when my equally Romanophillic friend Jill came to visit, I didn’t take any persuading to spend a day looking around the Roman ruins at Caerleon (and nearby Caerwent, but that’s for another blog).

In Roman times, from around 75 to 300AD, Caerleon was known as Isca and was one of only three permanent legionary fortresses in Britain. 

In its heyday, it was home to over 5000 soldiers of Augustus’s Second Legion. 

Nowadays, it’s a small town that acts as a satellite commuter suburb for the city of Newport but it stills has some significant Roman ruins and so is an important tourist destination.


We started at the museum, which has an impressive collection of artefacts found during local excavations. Finds range from the expected pieces of military equipment and domestic goods to children’s teeth and a treasure trove of gemstones recovered from a drain in the bath house. There is even a recreation of a burial, with a model of the face of the deceased made using modern forensic techniques.

Next we visited the ruins of bath complex. Though only a small portion of the huge original complex remains, you could certainly get a feel for how big it must once have been, and the interpretation boards, displays and lighting were very well done. I was particularly impressed with the decorative drain cover and the sculpted stone head, the exact significance of which is not known.


Quite a large portion of the fortress wall remains so we walked alongside that to return to where the car was parked. Though much eroded and with the guard towers long since robbed of their stones by local house-builders, it was still possible to imagine how tall and impenetrable it would once have looked to enemy forces.

Sitting just outside the wall are the remains of the amphitheatre, one of 75 such structures in Britain and the best preserved. Wooden grandstands, erected on the base that we see today, would once have held up to 6000 people, watching military parades and bloody battles. Bizarrely, in medieval times, people thought this structure was the site of King Arthur’s legendary round table. It would have been an extremely large table!

Our last piece of Roman Caerleon was a very brief look at the remains of one of the barrack buildings – brief because, although we had successfully dodged the rain and hail showers thus far, another wintery blast forced us to beat a hasty retreat. Though the centurions enjoyed reasonably large rooms, the legionnaires’ quarters were small and spartan, with eight men sharing a very cramped space. I certainly wouldn’t have wanted to be a Roman soldier.